The Concrete Canvas
Camp Hill, Queensland
There are moments when a client finds their way to me not at the beginning of a story, but somewhere in the middle of it. Camp Hill was one of those moments.
My clients had an architectural team in place and many of their finishes and fixtures had already been selected. What they were missing was that personalised touch — the sense that someone truly understood them. That's where I came in.
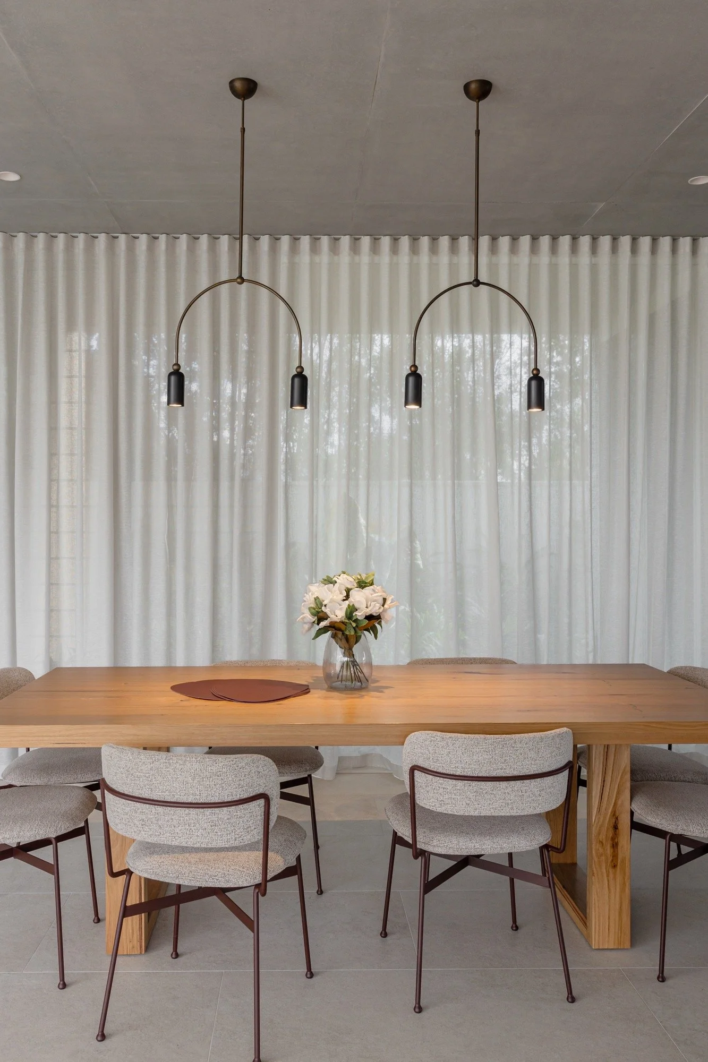
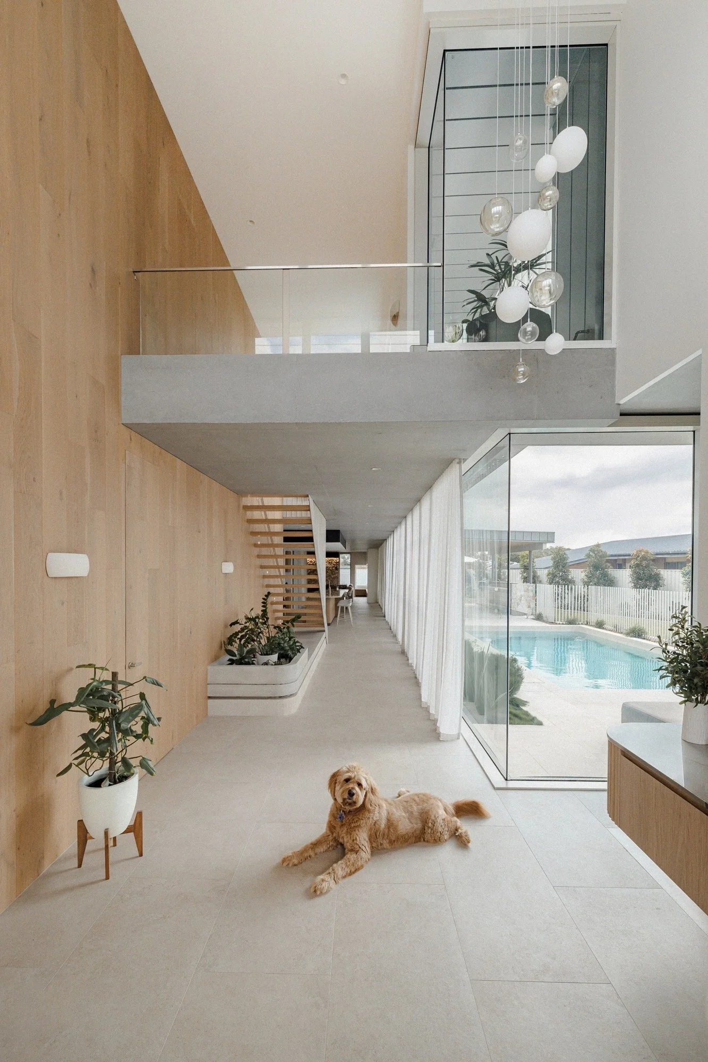
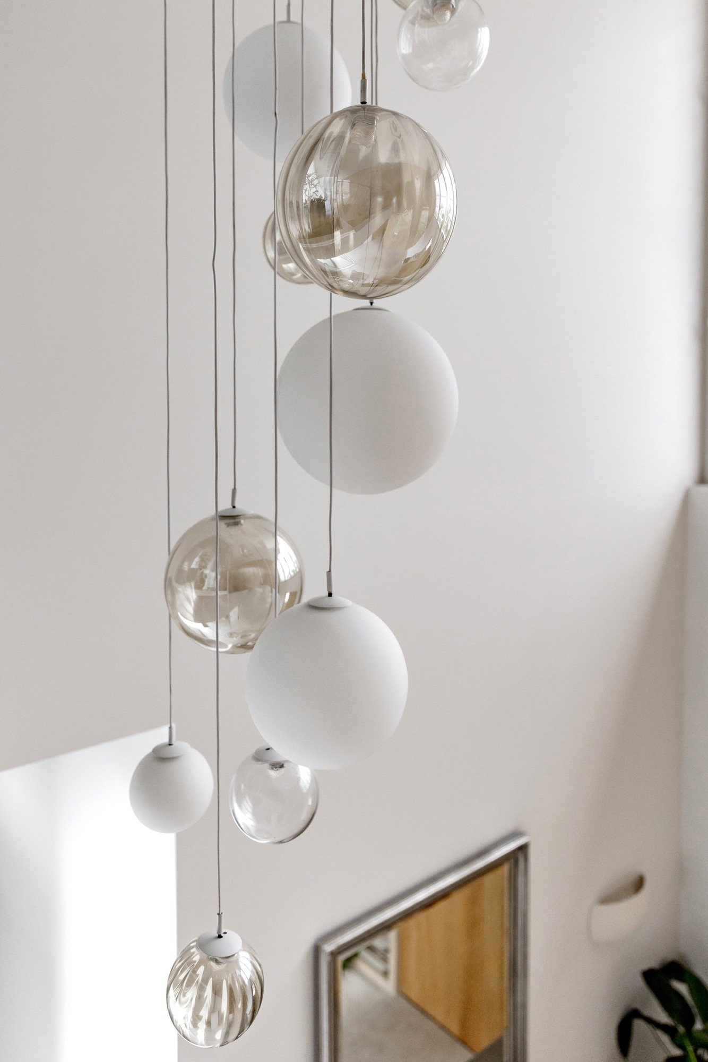
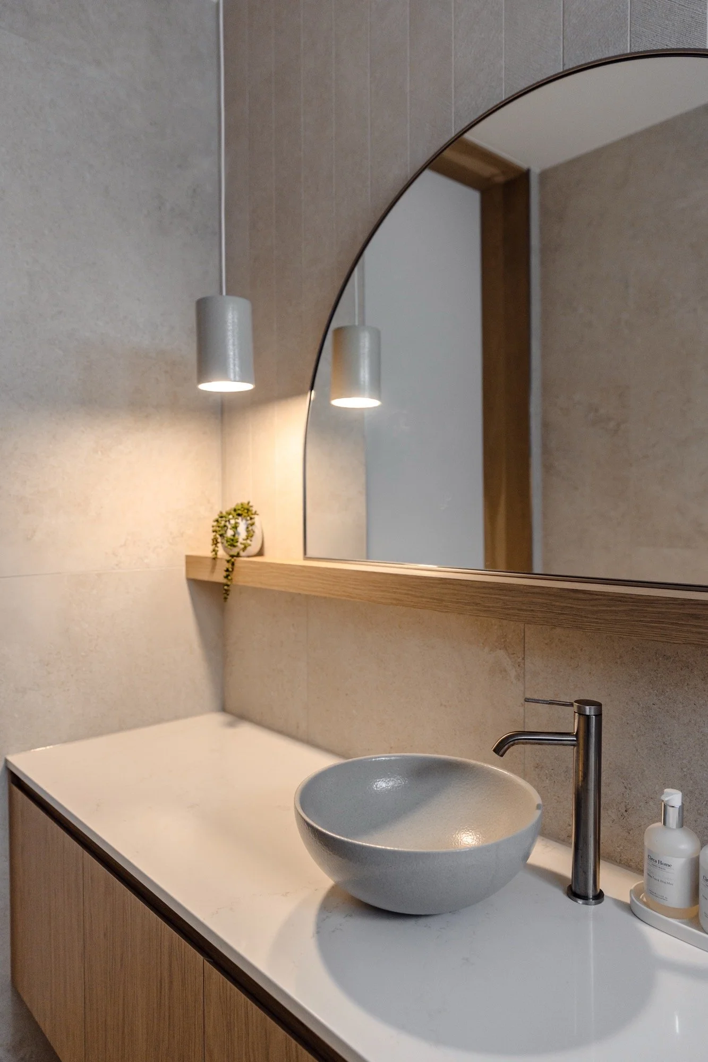
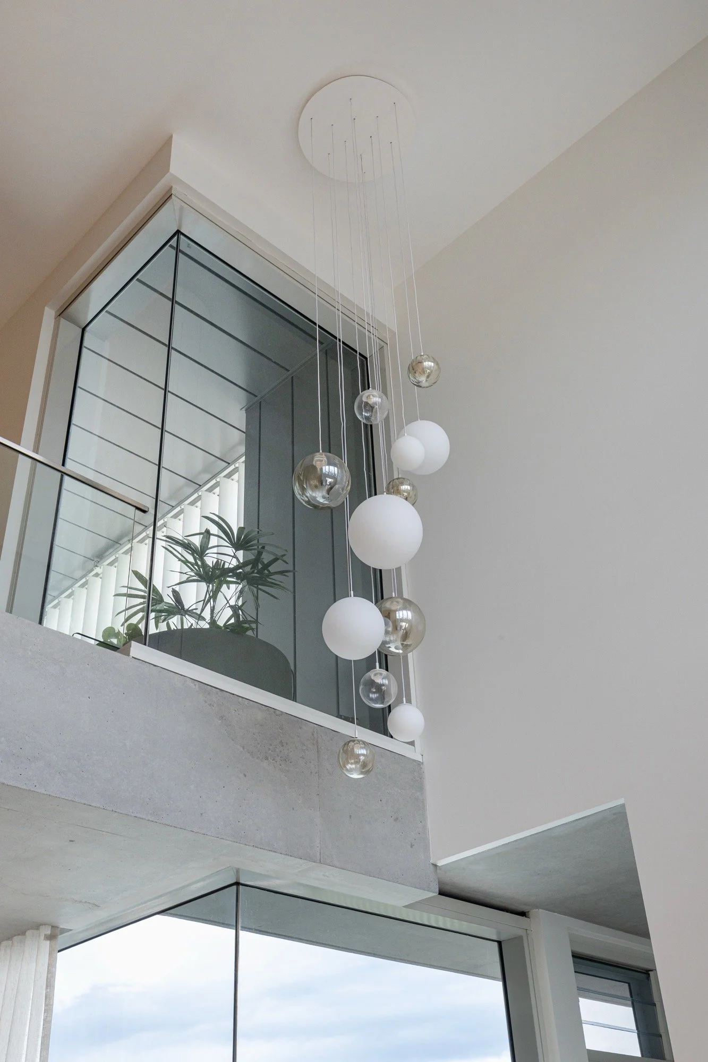
My initial scope was to cast a fresh pair of eyes over the pre-selected finishes and offer an informed, considered perspective. From there, I was asked to take on the feature lighting — a responsibility I embraced. Statement wall lights and pendants were procured and placed with intention throughout the home, each one chosen to punctuate the architecture rather than simply illuminate it.
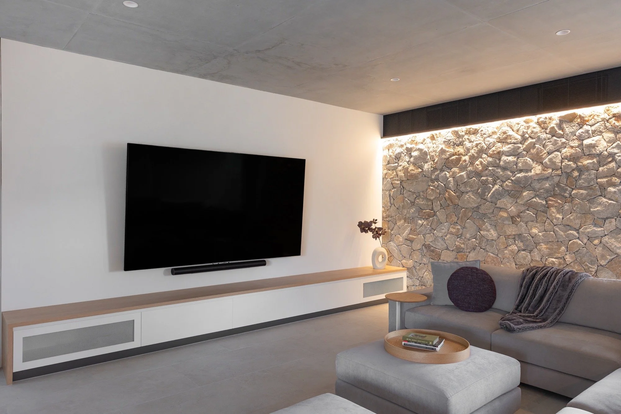
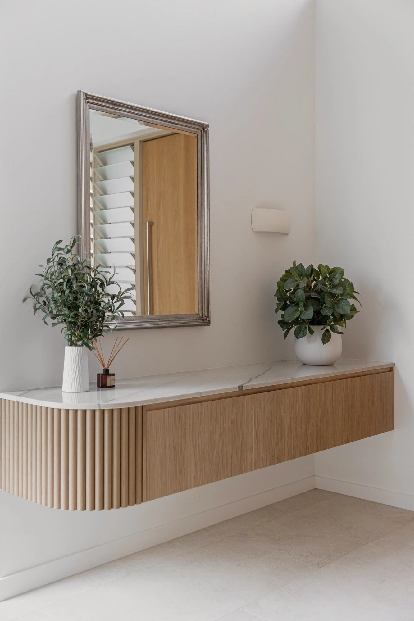
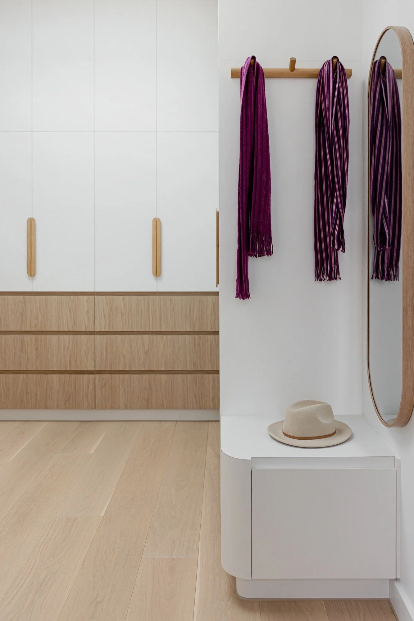
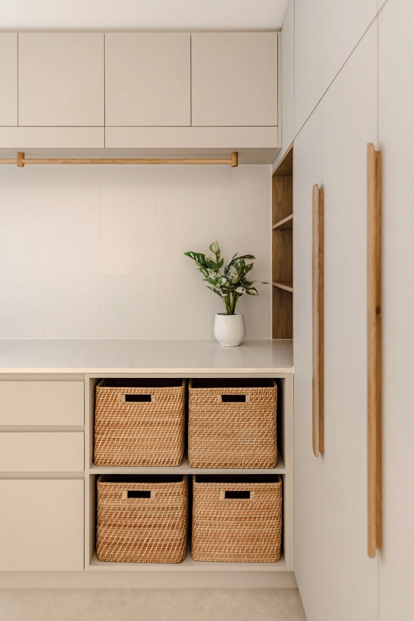
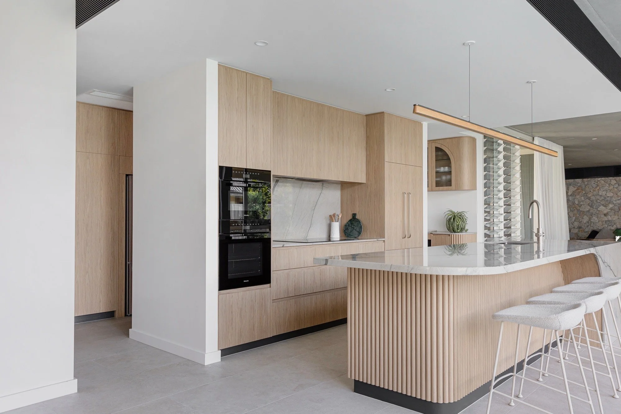
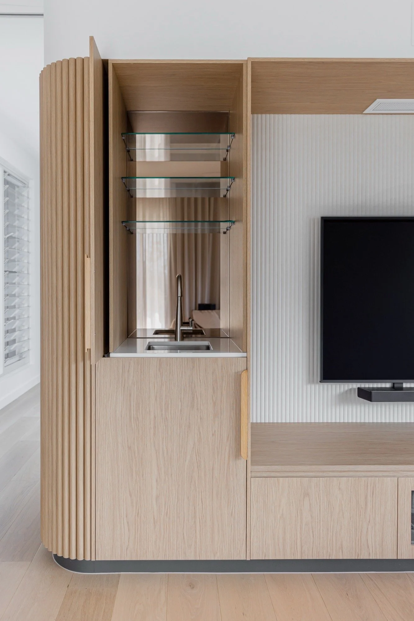
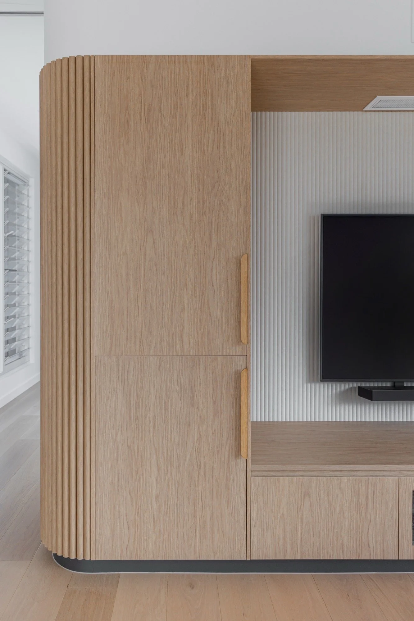
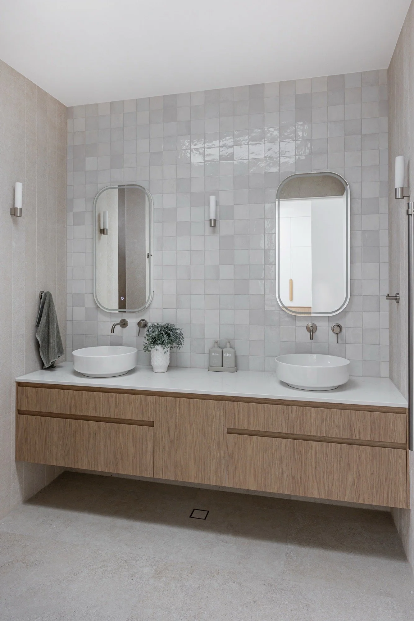
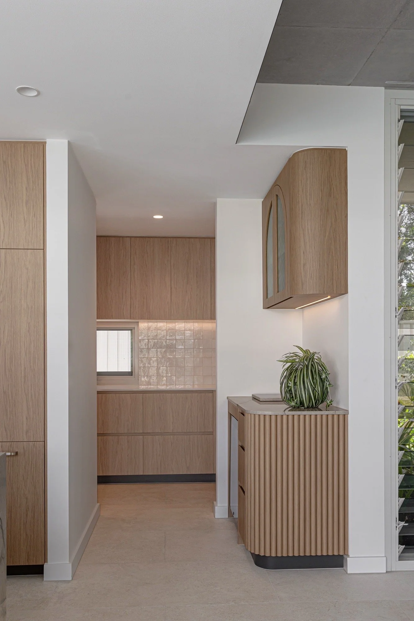
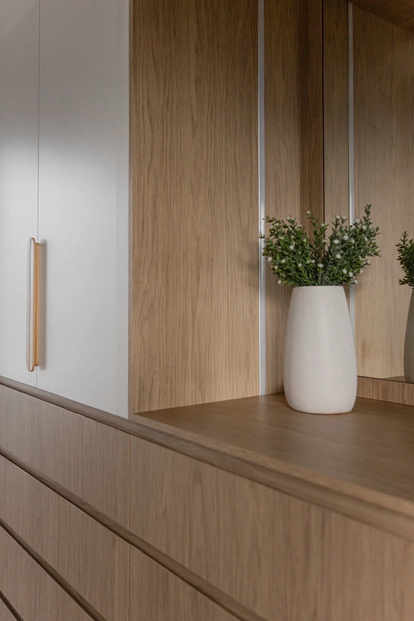
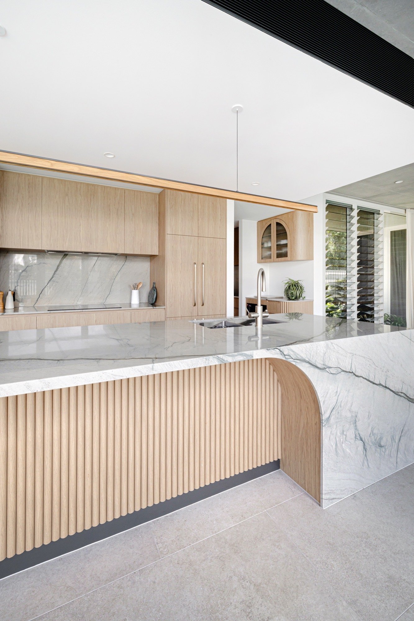
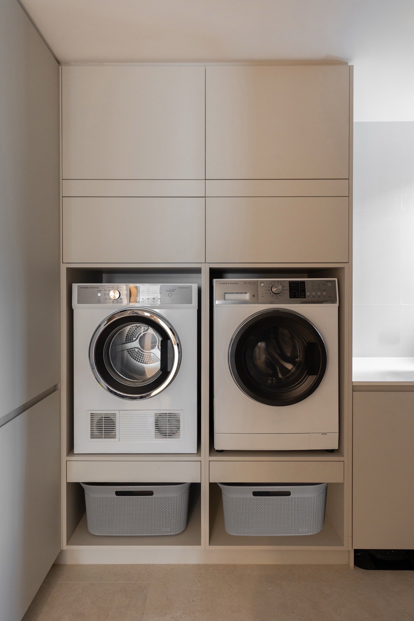
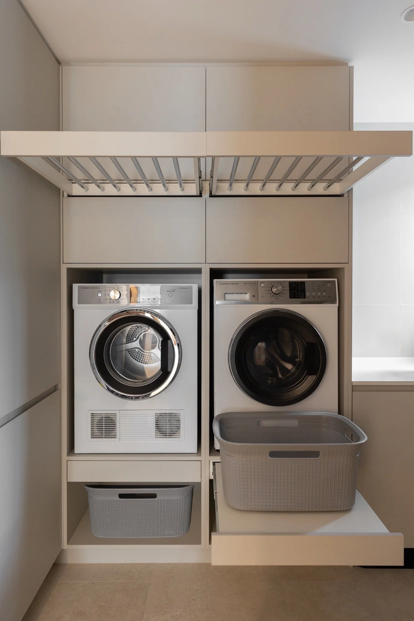
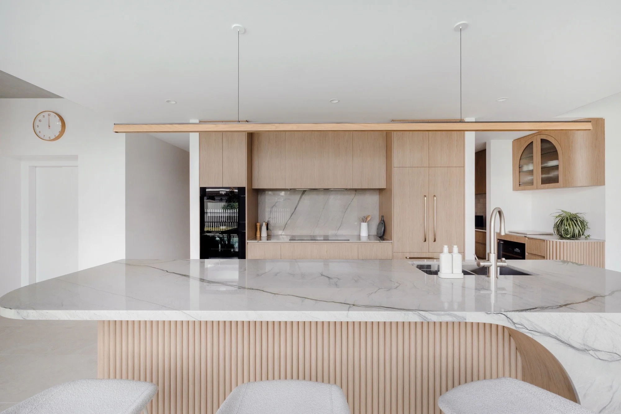
The joinery drawings were next — and this is where I truly come alive. For me, this is where a home becomes deeply personal. Every drawer, every shelf, every hidden corner is an opportunity to understand a client on a deeper level — getting to know their habits, their rhythms, their life. I discover what they need to store, how they live, how they move through a space, and ultimately, how they want to feel within it. Design, at its best, is a deeply personal pursuit. It should reflect the people who inhabit the space, not simply the bones of the building. Once the functional elements of the cabinetry were resolved, I turned my attention to creating a sense of seamless continuity throughout the home — softening corners with curved cabinetry and introducing the tactile warmth of Polytec Steccawood fluting detail.
A visit to the stone mason with my clients proved to be a pivotal moment. When they fell in love with a truly striking slab for the kitchen, I knew the island bench needed to rise to meet it. A statement stone deserves a statement design, and so the island became its own moment of wow.
Structurally, the home was uncompromisingly modern — concrete floors, concrete ceilings, timber-lined and stone-clad walls in all their raw, architectural glory. The introduction of soft white and oak cabinetry was the perfect counterpoint to all of that uncompromising structure. It brought warmth where there was edge, and softness where there was structure.
The result is a home that is as beautiful as it is liveable. A family retreat, in every sense of the word.
Client
Private Residence
Location
Inner City Brisbane, Queensland
Date
March 2026
Design
Melinda Fritz | Elegant in Design
Photography
Jaqueline Whyte Photographer